Chemical analysis, mechanical testing, NDT and dimensional inspection performed in-house by our own team. ISO 9001 certified. Full material traceability from melt to delivery.
Consistent quality processes, full documentation and material traceability from melt to final inspection. Chemical certificate and dimensional report available for every certified order.
Spectromaxx optical emission spectrometer. Full multi-element chemical analysis on every heat before casting begins.
Hitachi XRF for rapid on-site element screening and incoming material verification.
In-house tensile and elongation testing. Specimens taken from production heats to verify mechanical properties against specification.
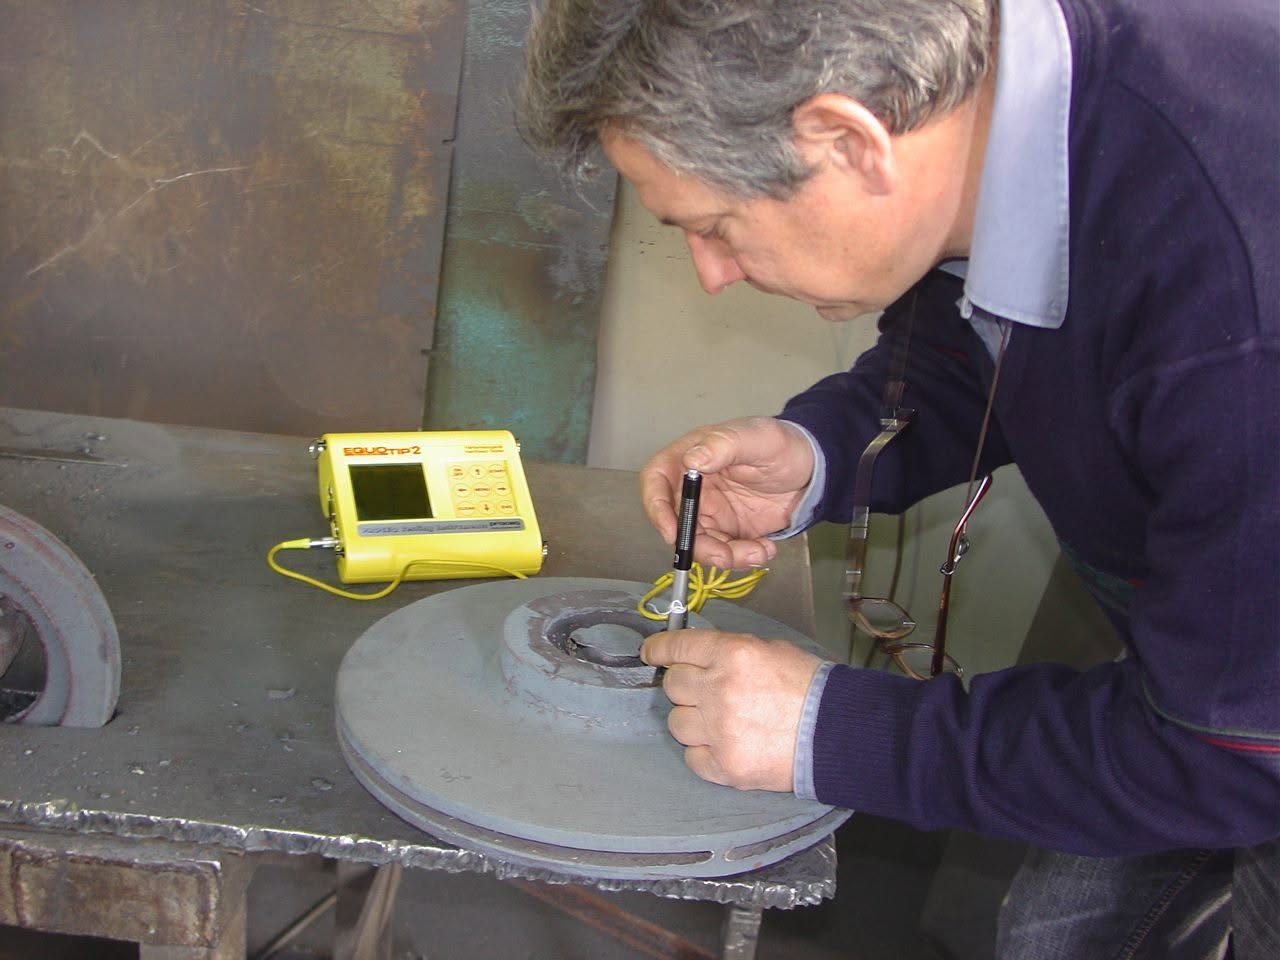
In-house hardness testing (Brinell). Applicable to wear-part verification, heat treatment confirmation and material identification.
Ultrasonic testing for internal discontinuities, porosity and wall thickness measurement.
Magnetic particle inspection for surface and near-surface flaws in ferromagnetic cast components.
Dye penetrant testing for surface-breaking defects. Applicable to non-ferromagnetic materials including stainless steel and bronze.
Metallographic examination for microstructure verification, graphite morphology in iron castings, and carbide distribution in white irons.
A real certificate from our system, with the customer data removed: a quenched and tempered GS-20Mn5 (1.6220) casting, 2 pieces of 55 kg. It shows the OES heat analysis, the heat-treatment chart, and the hardness, tensile and Charpy V-notch results, each against its limits.
Open the sample certificate (PDF, 2 pages)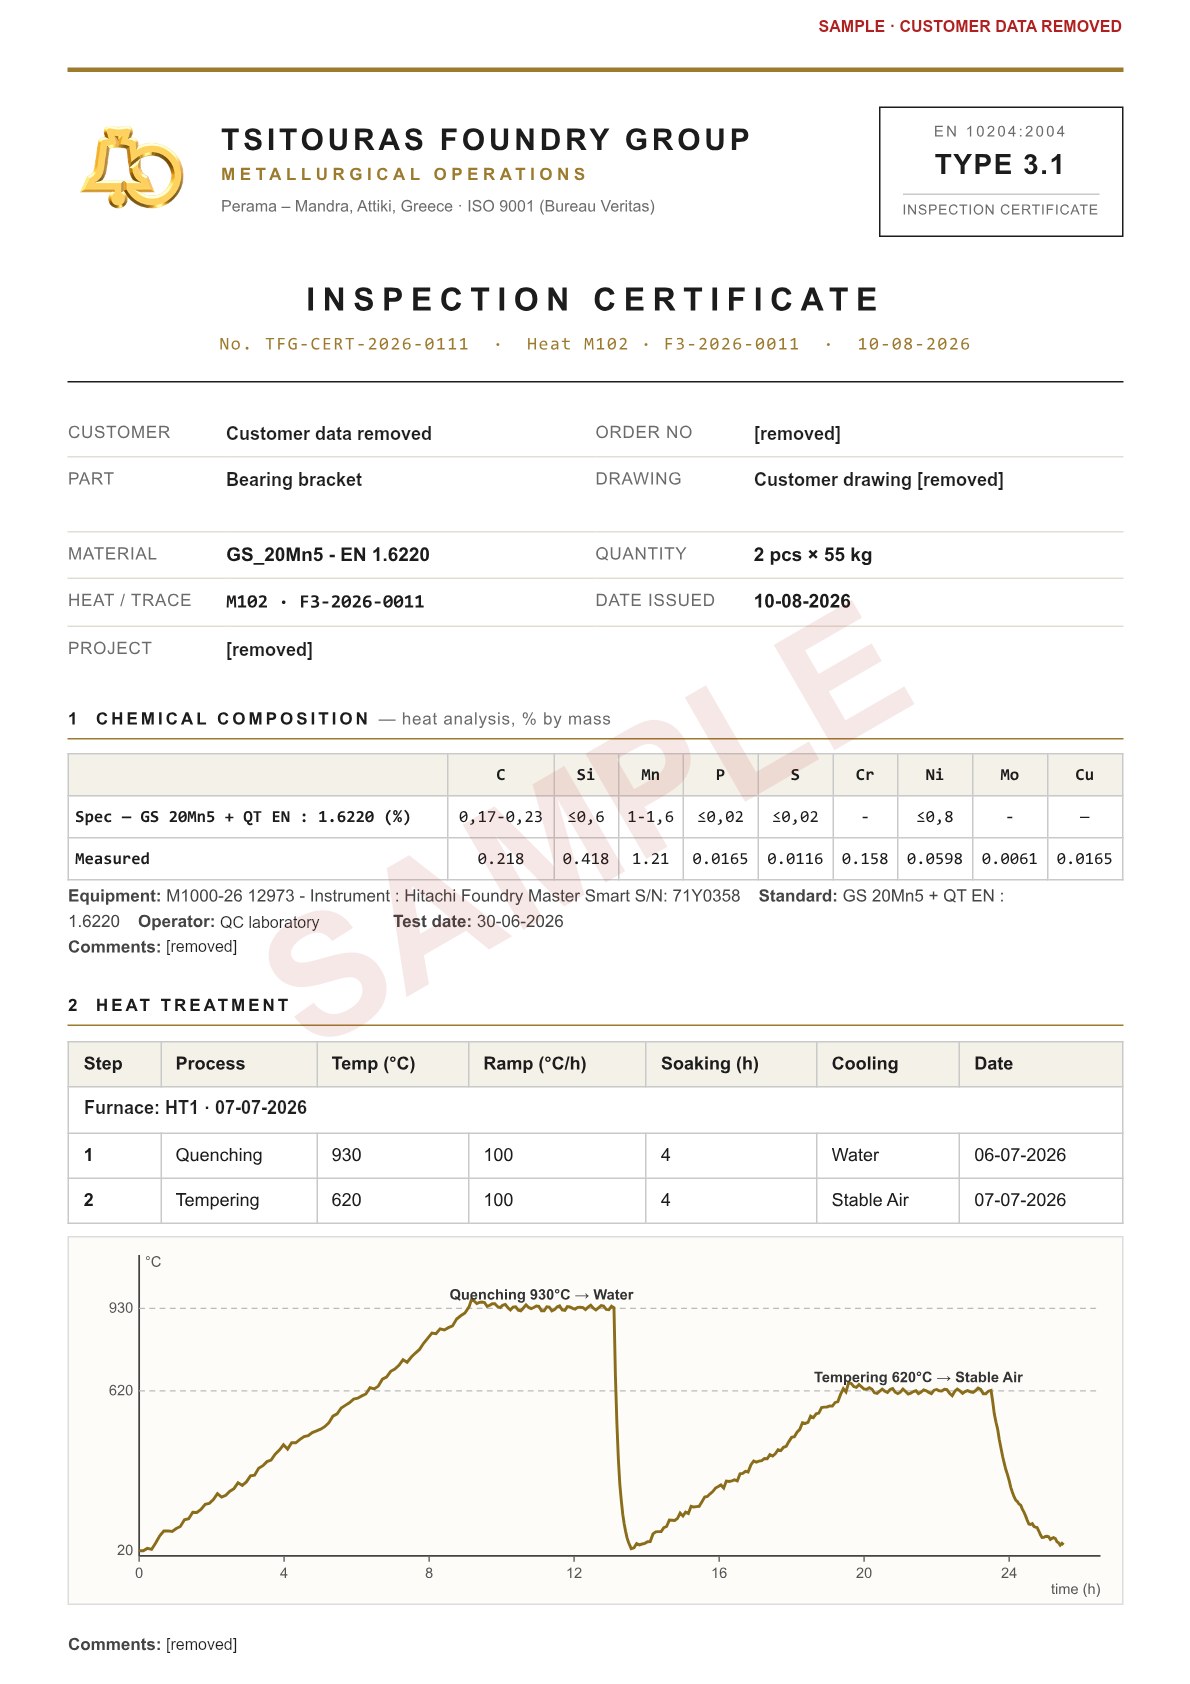
PDF, STEP or DWG, or a sample. A single part or a series: cast, heat-treated and machined.